
1325 Saint Clair Drive | Charleston | $670,000
SHOW DETAILS
1325 Saint Clair Drive
Charleston, SC 29407
$670,000
3
BEDS
1.5
BATHS
1,408
SQ. FT.
1325 Saint Clair DriveCharleston, SC 29407
For SALE
Single Family
ACTIVE
$670,000
EST. 1,686.55/MO CALCULATE
3
BEDS
1.5
BATHS
1,408
SQ. FT.
Property Description
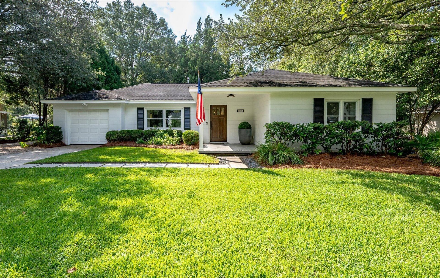
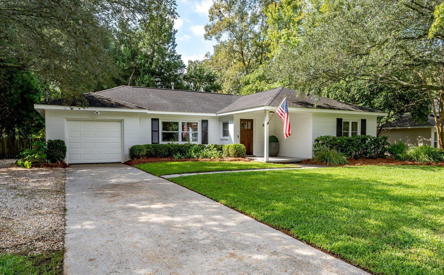
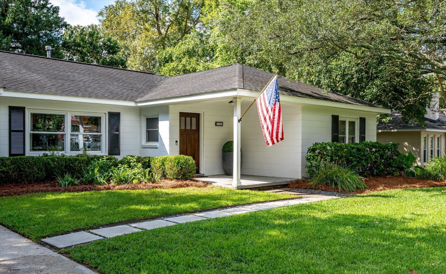
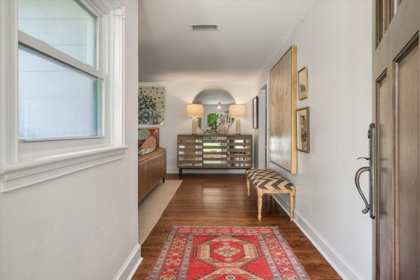
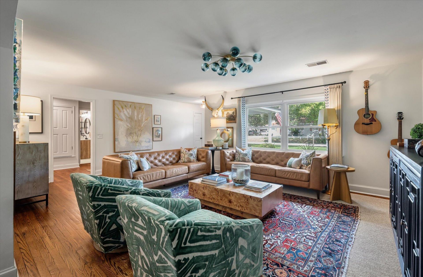
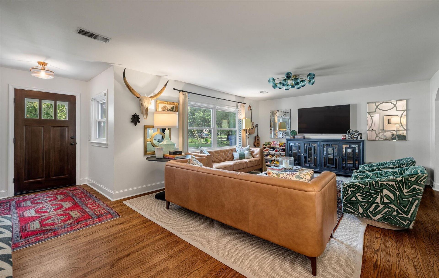
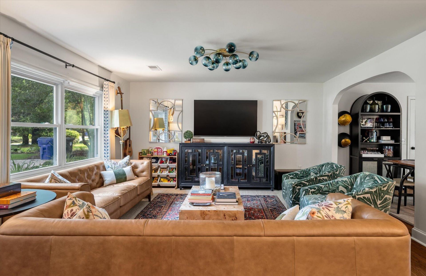
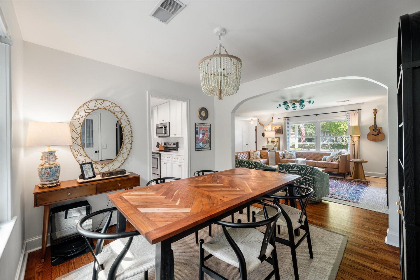
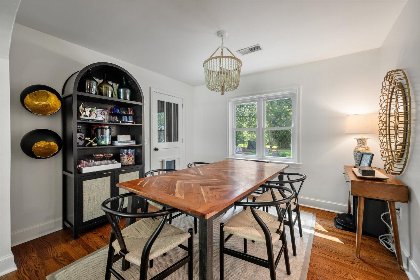
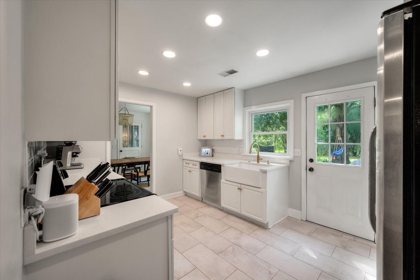
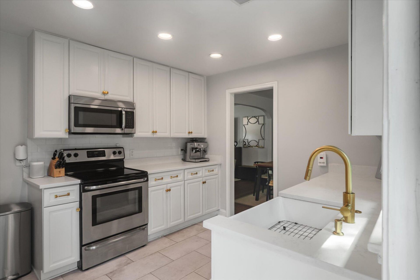
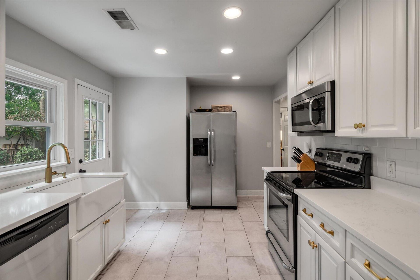
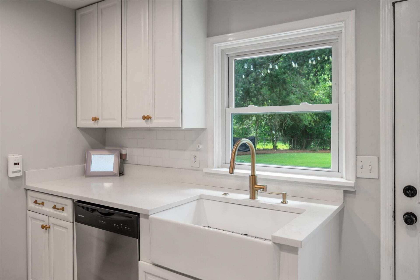
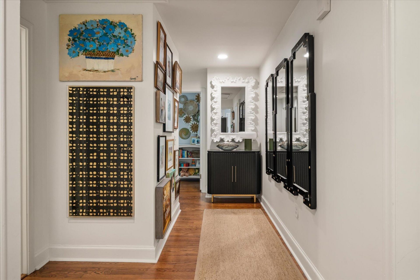
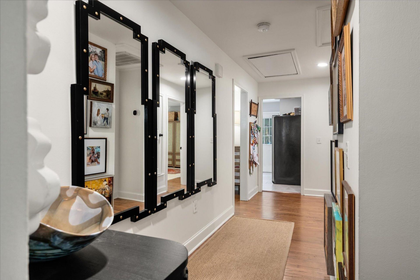
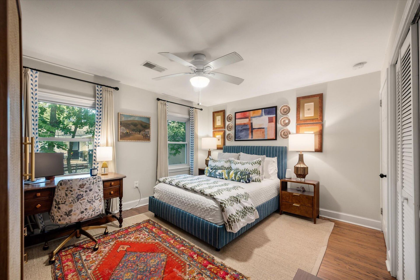
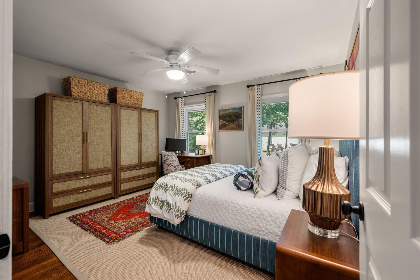
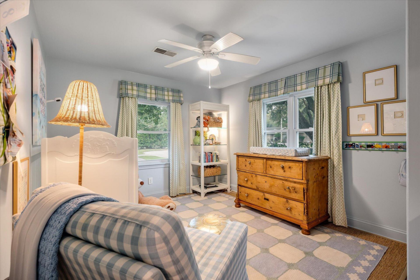
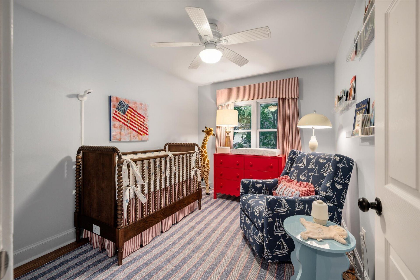
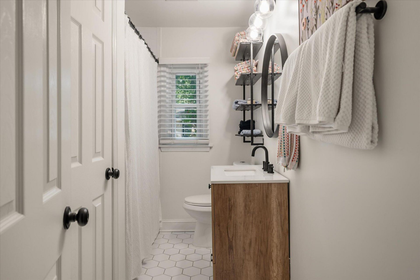
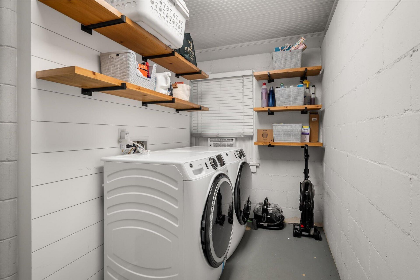
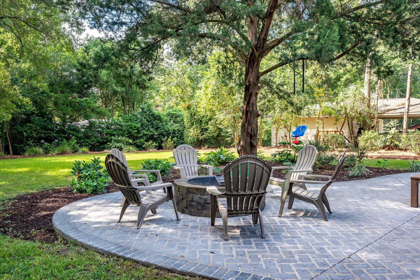
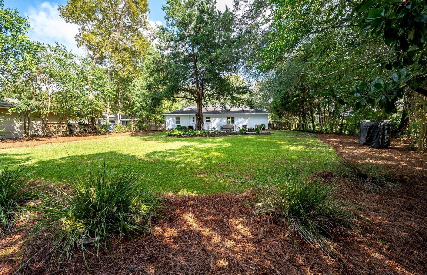
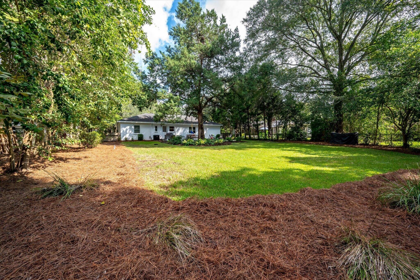
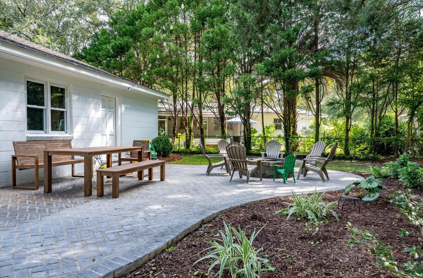
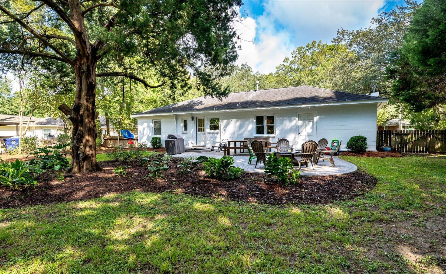
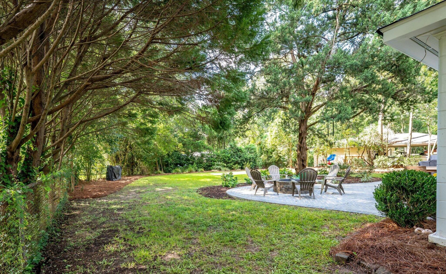
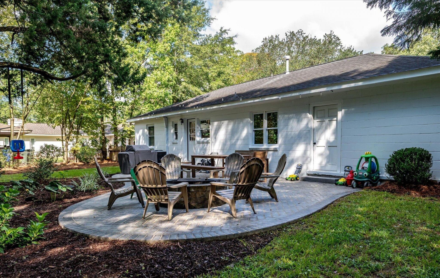
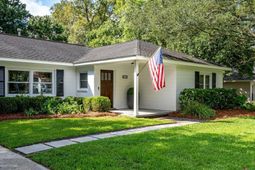
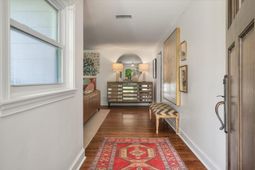
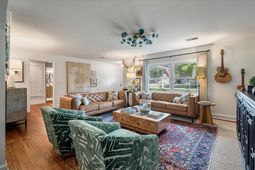
Welcome to 1325 St. Clair Drive, a beautifully updated West Ashley ranch situated on an exceptional .38-acre lot just minutes from downtown Charleston. Located in established West Oak Forest with no HOA, this 3-bedroom, 1.5-bath home offers 1,408 square feet of thoughtfully updated living space while retaining its original hardwood floors and classic mid-century character.The home is especially well suited for entertaining, with a spacious, light-filled living room and comfortable flow into the dining area and updated kitchen. The kitchen features quartz countertops and backsplash, stainless steel appliances, farmhouse sink, refreshed cabinetry and updated fixtures. The primary bedroom includes a private half bath, while the renovated hall bathroom serves the additional bedrooms. A separte laundry room and attached one-car garage provide added functionality and storage.Outside, the fully fenced .38-acre lot extends the living space with mature landscaping, a large paver patio, firepit and plenty of room for gatherings, play or relaxing outdoors. A boat gate and additional driveway parking add flexibility, while a new Wi-Fi-controlled irrigation system with dedicated meter makes maintaining the property easy. A 50-amp outlet can also support EV charging with the proper equipment.Recent improvements include a 2025 HVAC system, 2023 tankless water heater, updated electrical, renovated bathrooms and recessed lighting.Directly across the street, the City of Charleston is currently redeveloping the W.L. Stephens Aquatic Center and Forest Park, bringing a new year-round aquatic center, playground, renovated courts and additional recreational amenities to the neighborhood.Conveniently located near Avondale, the West Ashley Greenway, shopping, dining, MUSC and downtown Charleston, 1325 St. Clair offers a rare combination of location, oversized lot, move-in-ready condition and inviting indoor-outdoor living.
Property Details
- MLS ID26025721
- Property TypeResidential - Single Family
- Building Area Total1408
- Community FeaturesTrash
- CoolingCentral Air
- ExteriorBlock
- Exterior FeaturesStoop
- FencingFence - Metal Enclosed, Rear Only, Wood
- FlooringWood
- Garage1 car attached
- GarageY/NYes
- HeatingElectric, Heat Pump
- HeatingY/N1
- Home StyleRanch, Traditional
- Interior FeaturesCeiling - Smooth, Ceiling Fan(s), Family, Entrance Foyer, Separate Dining, Utility
- LaundryElectric Dryer Hookup, Washer Hookup, Laundry Room
- Lot Dimensions0.38 acre(s)
- Lot FeaturesHigh, Level
- Lot Size0.38 Acres
- Other StructuresNo
- Parking Features1 Car Garage, Attached, Off Street
- Patio And PorchPatio, Front Porch, Porch
- Roof TypeAsphalt
- SewerPublic Sewer
- Stories1.0
- UtilitiesCharleston Water Service, Dominion Energy
- WaterPublic
- Window FeaturesWindow Treatments - Some
- Year Built1957
- acres0.38
Amenities
- Ceiling - Smooth
- Ceiling Fan(s)
- Family
- Entrance Foyer
- Separate Dining
- Utility
- Stoop
Listed By / Shown By
Listed By
Agency Name: Charleston Flat Fee Real Estate
Agency Contact: 843-870-3549
Charleston Trident MLS
Shown By
Agent Name: Jill Weatherford
Agent Phone: (843) 270-7400
Agency Title: Carolina One Real Estate
Charleston Trident MLS


Web address QR Codes
1325 Saint Clair Drive
Jill Weatherford
©OneHomeValue
Ask A Question 1325 Saint Clair Drive, Charleston, SC 29407



Privacy Policy / DMCA Notice / ADA Accessibility


This site is hosted, designed and copyright
© 1994 - 2026 by
Delta Media Group, Inc. -- Patent Pending --